
This blog is the first iteration of what has now become www.OneCommunityGlobal.org, please visit that site for all the most current details on this project.
A major part of the draw and charm of One Community is the diversity of architecture. The community is divided into 5 pods of concept homes, each pod having 8-12 homes of similar eco architecture designed around a pod theme based on the 5 elements (earth, fire, water, metal, wood). The individual homes are spread out over approximately one acre and face a central iconic piece like a giant tree, huge fountain, fire pit, etc. to give each community it's own character and feel.
Key points are:
- Cohesiveness with nature... minimum or zero impact structures.
- 100% energy self sufficiency
- Each pod represents a different design concept themed after one of the 5 elements
- Use of Sacred Geometry in Pod placement and design
- Pods set up as their own mini community/culture with a central iconic image to add character and further represent the theme
John Day is a member of our team with the equipment and experience to create these structures.
 |
| This home cost just $5000 to build. |
 |
| It took 2 able bodied people and their friends 4 months. |
 |
| Straw bale construction covered in lime plaster. |
 |
| 100% energy self sufficient. |
 |
| Previous experience: "a go at one similar house 2 yrs prior." |
Link to their website: Here
Link to pictures of the build in process: Here
Link to the house their building now: Here
Excited yet? That is the concept we are considering for the Wood Pod but we're still looking at tree houses too... in which case this would be Earth Pod.
Here is what we are thinking for the Water Pod:
 |
| DVD and building plan cost $3,200 |
 |
| Uses zero trees. |
 |
| Can be built by a team of 3-5 persons. |
 |
| Sun, wind and shade provide passive cooling and heating. |
Link to design page with a video: Here
Larger structure options link: Here
"Rumi Dome" by the same guys: Here
A mind blowing earthship resource page with videos of what is possible: Here
Here is an Earth Bag/Papercrete Home
Link to source page and many many more resources for other eco options: Here
Link to their sister site for kits on every green option: Here
Pod ideas: Each pod should offer its own unique feel and pulse with a central gathering place/structure/attraction that reflects this energy.
Water Element: Homes built with streams and small bridges running around and through the layout... possible swimming area in the center.
Wood Element: Large grove of trees with possible central tree house or other gathering place.
Fire Element: Massive fire pit with central stone structure.
Earth: Labyrinth, Medicine Wheel, and ? Built in Triangle... Amphitheater may be a possibility here as well but would require a layout specific to this.
Metal Element: Large metal water fountain or other metal art structure.
Larger structure options link: Here
"Rumi Dome" by the same guys: Here
A mind blowing earthship resource page with videos of what is possible: Here
Here is an Earth Bag/Papercrete Home
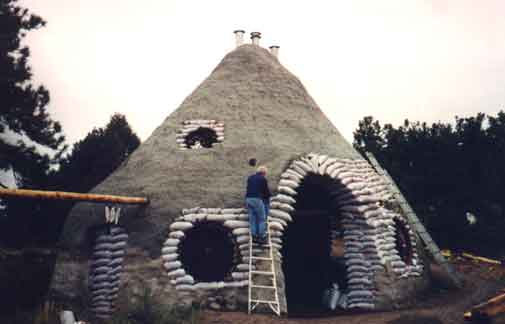 |
| 1300 square feet |
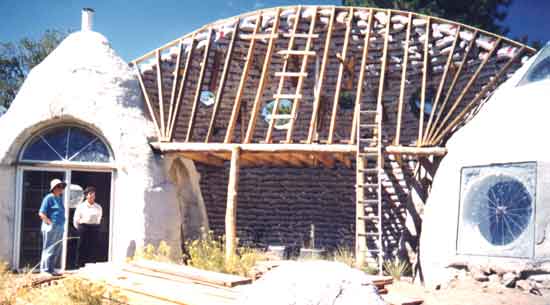 |
| 5000 bags total |
 |
| 3 years to build averaging 30 hours a week with no hired help. |
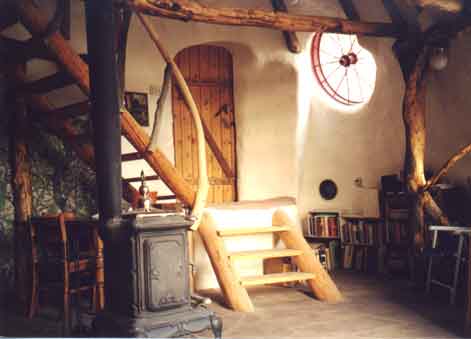 |
| Total price including permits, land and site prep, solar panels, appliances: 49K |
 |
| Sand, adobe, flagstone, rock, lime, scoria, parts of trees. |
 | |
|
Link to their sister site for kits on every green option: Here
Pod ideas: Each pod should offer its own unique feel and pulse with a central gathering place/structure/attraction that reflects this energy.
Water Element: Homes built with streams and small bridges running around and through the layout... possible swimming area in the center.
Wood Element: Large grove of trees with possible central tree house or other gathering place.
Fire Element: Massive fire pit with central stone structure.
Earth: Labyrinth, Medicine Wheel, and ? Built in Triangle... Amphitheater may be a possibility here as well but would require a layout specific to this.
Metal Element: Large metal water fountain or other metal art structure.


